
Large-scale masterplan · Greenwich
Bugsby's Way
- Location
- Greenwich, South East London
- Scale
- 1,465 homes over multiple phases
- Services
- Delivery strategy · Phasing · Logistics and craneage · Health and safety planning
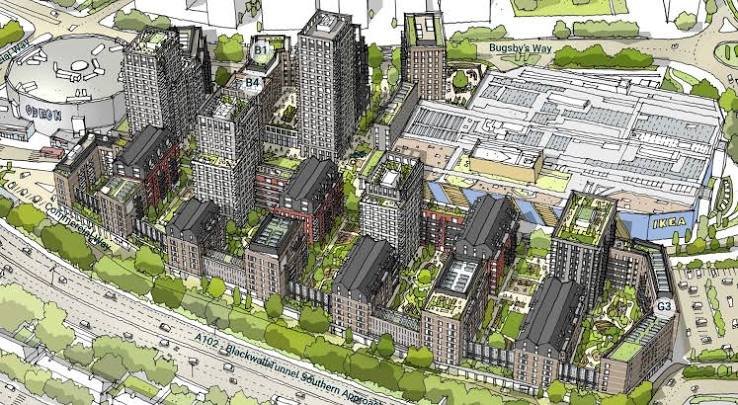
The scheme
A delivery strategy for a multi-phase scheme planned over the car park of a trading IKEA store, where the parking had to stay open throughout.
The question
Can 1,465 homes be built on top of a working retailer's car park without breaking the parking its lease requires? If so, in what order?
What we did
- Agreed with IKEA how the parking its lease requires would be kept available for the whole build.
- Divided the car park into three areas, each taken through the same sequence: build the podium, build the homes above it, then hand back the parking beneath.
- Positioned the cranes and planned logistics around a store that kept trading.
- Coordinated health and safety planning for tall buildings, several cranes working together and openings through slabs.
Why it mattered
The scheme only worked if the store could keep trading. A phasing strategy that protected the parking gave the developer and the retailer a route both could sign up to.