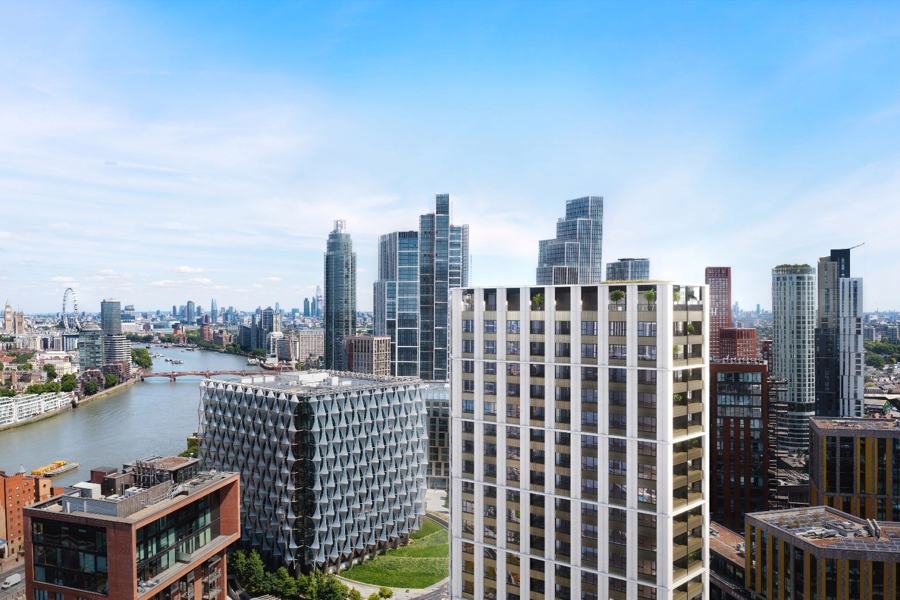
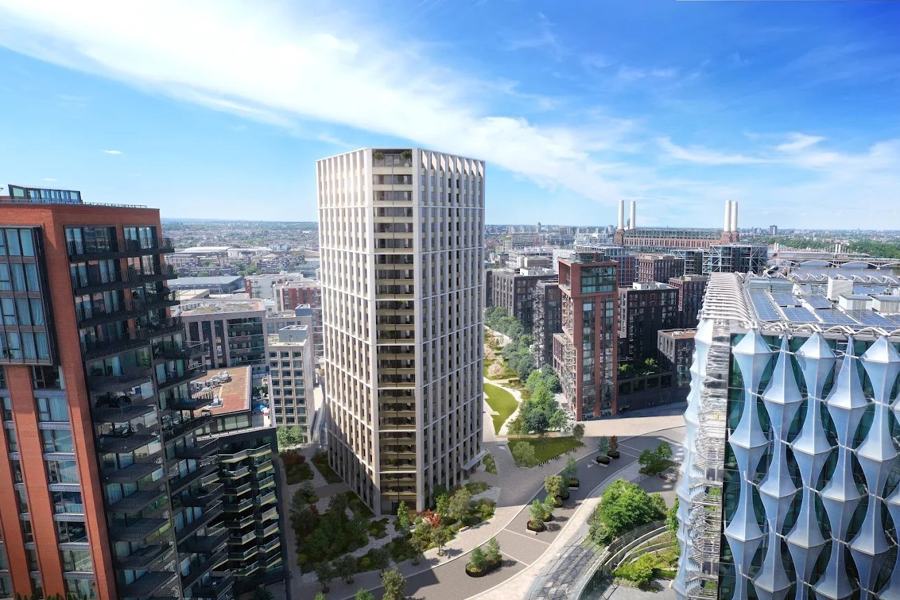
Large-scale masterplan · Nine Elms
Nine Elms Park
- Location
- Nine Elms, South London
- Scale
- 756 homes, around three-quarters build to rent
- Services
- Delivery strategy · Planning conditions · Project Execution Plan · Logistics and craneage
The scheme
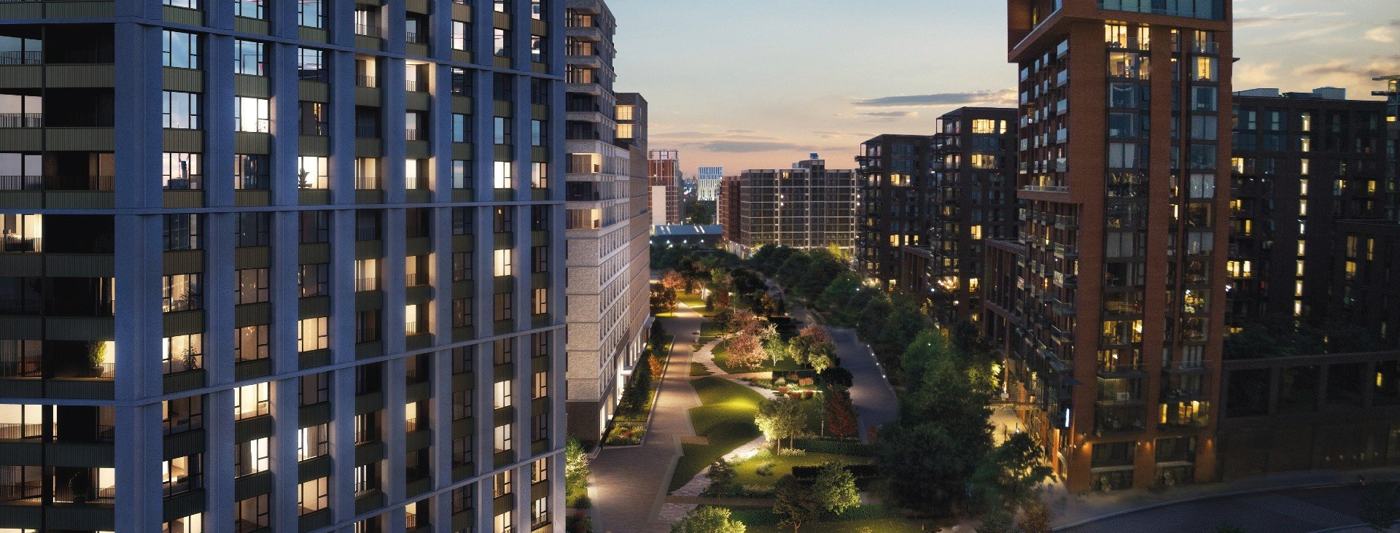
756 homes over a full-site basement, with London Underground tunnels running beneath, a former gas holder, and a masterplan full of competing access rights.
The question
How do you get a large build-to-rent scheme built and occupied on a site where the planning conditions, the ground beneath it and the neighbouring developers all limit what you can do, and when?
What we did
- Agreed changes to the planning conditions with the master developer, so that occupation would not be held back.
- Untangled the access rights the master developer had given other developers across the site, which allowed the construction routes and the programme to be fixed.
- Planned a basement spanning the whole site, with London Underground tunnels below it.
- Allowed for the former gas holder in the plan for the site.
- Brought the build-to-rent operator's requirements into the delivery plan for around three-quarters of the homes.
- Prepared a detailed Project Execution Plan setting out logistics, crane positions, deliveries and façade installation.
Why it mattered
Unless the conditions were changed and the access rights resolved, the homes could not be occupied on time. Sorting both early gave the scheme a programme it could actually be built to.
Images